
Basement Finishing in Waukesha, WI
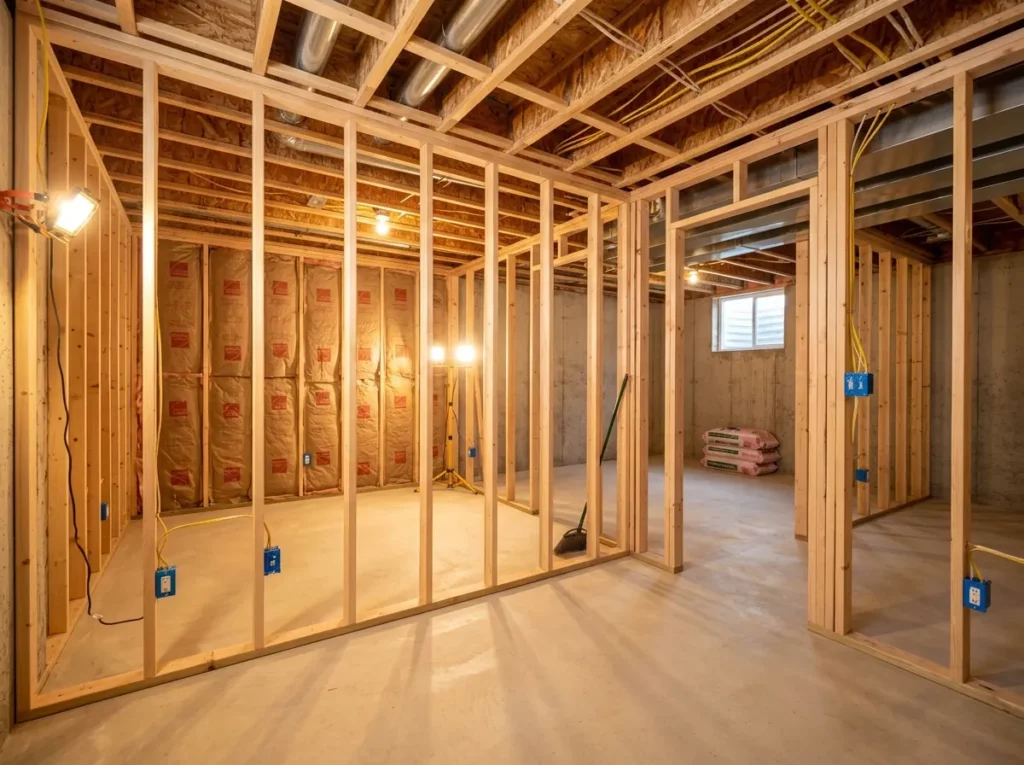
Solid Bones, Ready for More
Already have a finished basement that’s showing its age? Our basement remodeling service updates layouts, finishes, and function in spaces that were finished years ago.
Every Trade Your Basement Needs
Framing & Insulation
Electrical & Lighting
Plumbing & HVAC
Drywall, Ceilings & Trim
Basement-Ready Flooring
Permits & Inspections
What to Plan For Before You Finish a Basement
Moisture comes first
Finishing over a damp foundation traps moisture behind brand-new walls. We check for water issues before any framing starts, and if your basement needs it, basement waterproofing becomes part of the plan.
Place bedrooms where a window can go
If a basement bedroom is part of the plan, its location depends on where an egress window can go — usually a wall with enough outside clearance for a window well. We plan the room around the window, not the other way around.
Working around ducts, beams, and mechanicals
Leave room for what's next
Planning for a future bathroom, wet bar, or home theater now saves money later. We can rough in plumbing and wiring during finishing, so an upgrade down the road doesn’t mean tearing out new walls.
From Bare Concrete to Finished Room
Moisture Check & Layout
Framing & Soffits
Rough-Ins & Inspection
Insulation & Drywall
Ceilings, Floors & Trim
Final Inspection & Handoff
Basement Finishing FAQs
How much does it cost to finish a basement in Waukesha County?
Cost depends on the size of the space, the number of rooms, and whether you’re adding a bathroom, wet bar, or egress window. Every project starts with a free in-home estimate, and you’ll get an itemized quote before any work begins.
Can I finish just part of my basement?
Absolutely. Many homeowners finish a family room or bedroom and leave the mechanical area and some storage unfinished. We’ll help you decide where the lines should go.
What flooring works best in a finished basement?
Moisture-tolerant options like luxury vinyl plank are popular because they handle below-grade conditions well. Carpet over the right pad and subfloor also works in living areas. We’ll recommend options based on your basement.
Will a finished basement feel cold in the winter?
It shouldn’t. Insulation on the foundation walls and heat extended into the new rooms keep the space comfortable, even in January.
Can you finish a basement that has had water problems?
Yes, but the water problem has to be solved first. We’ll assess the cause and include waterproofing in the plan if it’s needed, so your new space stays dry.