Opens in a new tab
Family-Owned Since 1973 • Licensed & Insured • Free In-Home Estimates • Serving All of Waukesha County
Specialty Rooms · Waukesha County

Specialty Basement Rooms in Waukesha, WI
Wine cellars, home gyms, offices, guest suites, and storage rooms — spaces designed around one purpose and built to do it well.
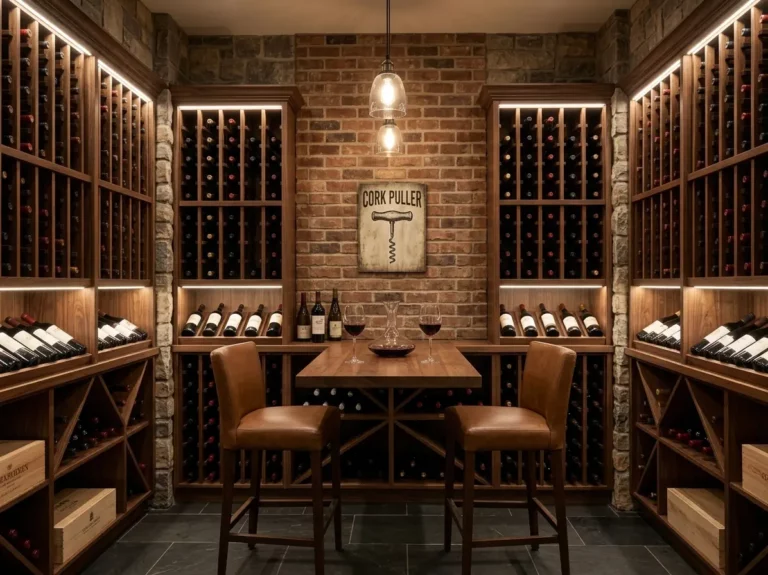
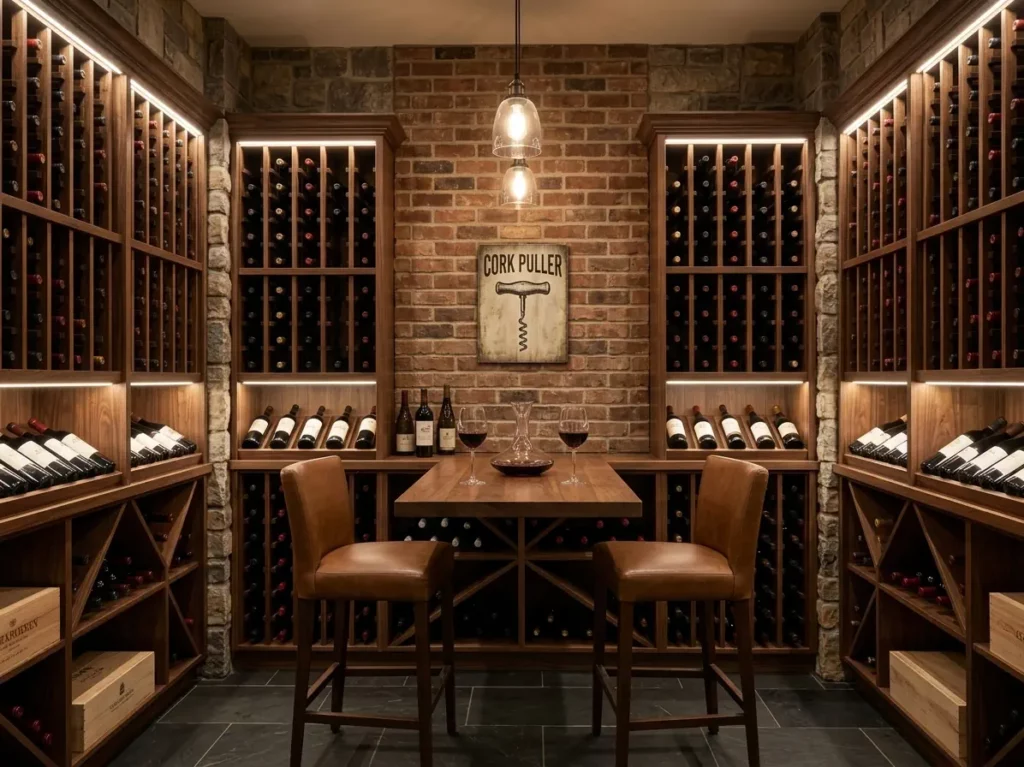
Custom basement wine cellar in Waukesha, WI

Rooms Built Around a Single Purpose

A general-purpose family room is great, but some uses deserve a room of their own. A wine cellar needs steady temperature. A home gym needs flooring that can take a dropped weight. An office needs quiet, good light, and enough outlets. Designing for one purpose is what makes these rooms work.
The basement is often the best place for them. It's separate from daily traffic, naturally cooler, and usually has the square footage to spare.

Specialty rooms fit right into a larger basement finishing or basement remodeling project, or they can be built on their own.

Rooms We Build

What Your Lower Level Could Become

These are the specialty rooms Waukesha County homeowners ask us for most.
Custom basement wine cellar with racking in a Waukesha County home

Wine Cellars

Rooms planned around steady temperature and humidity, with custom racking and display.
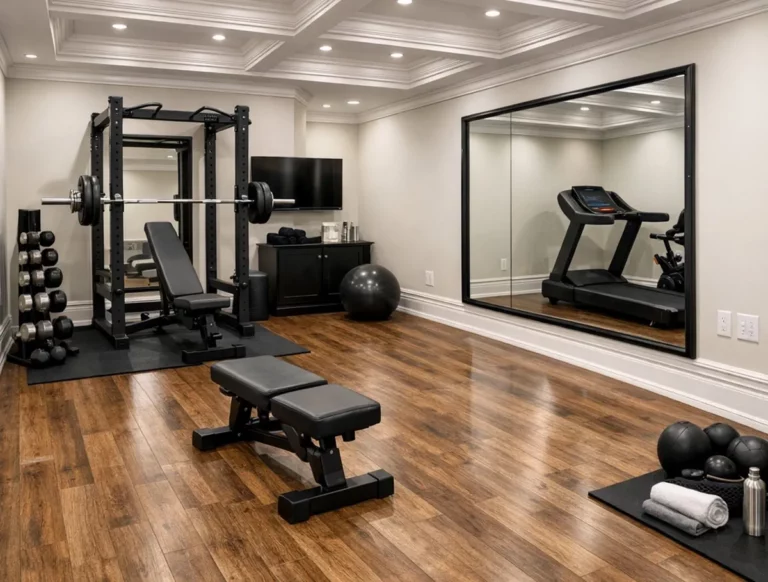
Basement home gym with rubber flooring in a Waukesha County home

Home Gyms

Rubber flooring, mirrors, extra outlets, and ventilation for workouts without the commute.
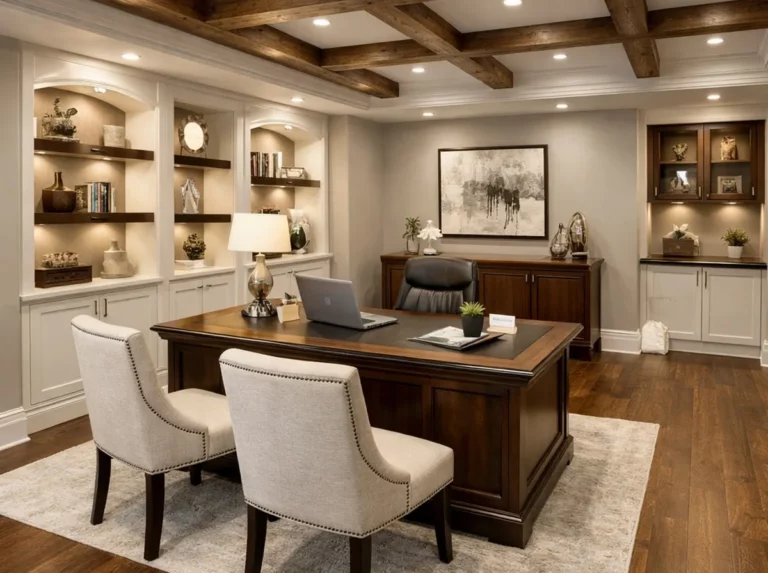
Finished basement home office in a Waukesha County home

Home Offices

Quiet, well-lit workspaces with the wiring, outlets, and storage a real office needs.
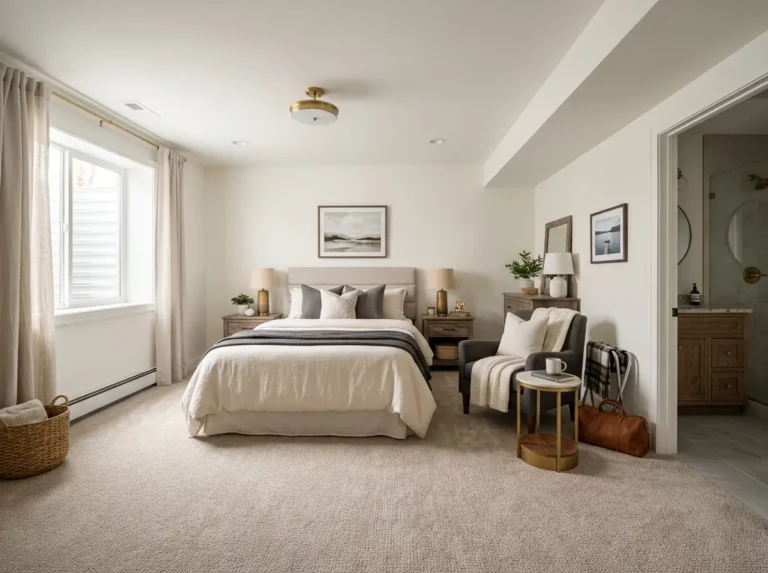
Basement guest suite with sitting area and attached bathroom in a Waukesha County home

Guest Suites

A bedroom with a nearby bathroom, so visitors have their own private space.
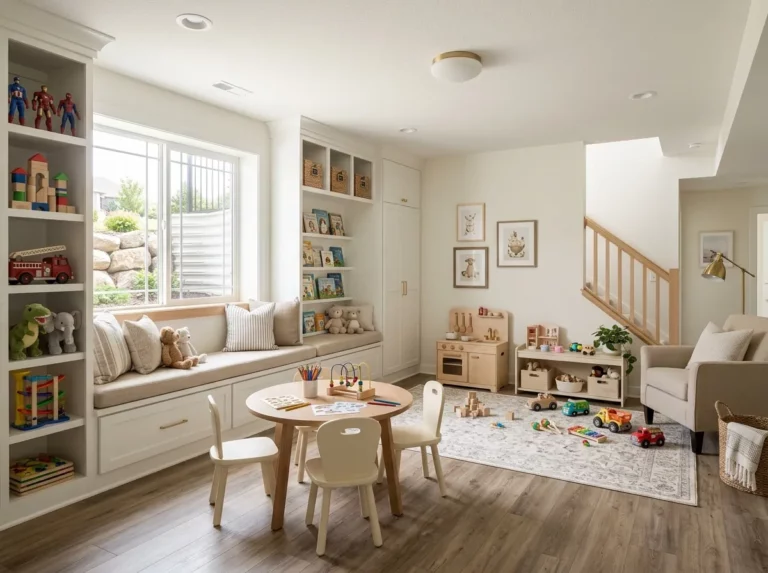
Bright basement playroom with built-in storage cubbies in a Waukesha County home

Playrooms

Durable, easy-to-clean spaces with built-in storage that keeps toys out of the living room.
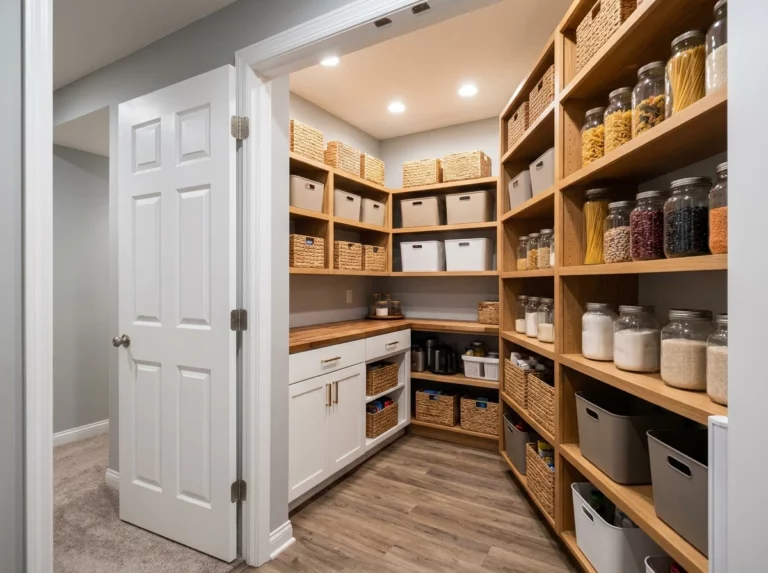
Basement pantry and storage room with built-in shelving in a Waukesha County home

Storage Rooms & Pantries

Built-in shelving and cabinets for bulk groceries, seasonal gear, and everything that doesn't fit upstairs.

Planning a Specialty Room

Start with how you'll use it

How many bottles do you want to store? What equipment goes in the gym? How many people will work in the office? The answers set the room size, layout, and everything that follows.

Plan the power and lighting

Treadmills, cooling units, and computer setups all need dedicated power. Task lighting matters more in an office or pantry than in a family room. We plan circuits and fixtures around the room's purpose.

Think about sound and temperature

A gym or office may need extra sound control, a wine cellar needs insulation and a door that holds temperature, and a pantry works best in a cool, dry corner away from the furnace. These details are easiest to build in from the start.

Make a guest suite complete

A guest suite works best as a legal basement bedroom with a bathroom close by, so visitors don’t need to head upstairs.

Custom by Design

How We Build Around Your Purpose

01

Define the Room

We talk through how the room will be used and list every requirement it needs to meet.
02

Engineer the Details

Power, lighting, flooring, insulation, and storage are specified for that purpose.
03

Build & Outfit

Our crew builds the room and installs the racking, shelving, or built-ins that make it yours.
Common Questions

Specialty Room FAQs

Have a Room in Mind?

Tell us what you want the room to do, and we'll design it to do exactly that — with a free, itemized estimate.