
Walkout Basements in Waukesha, WI
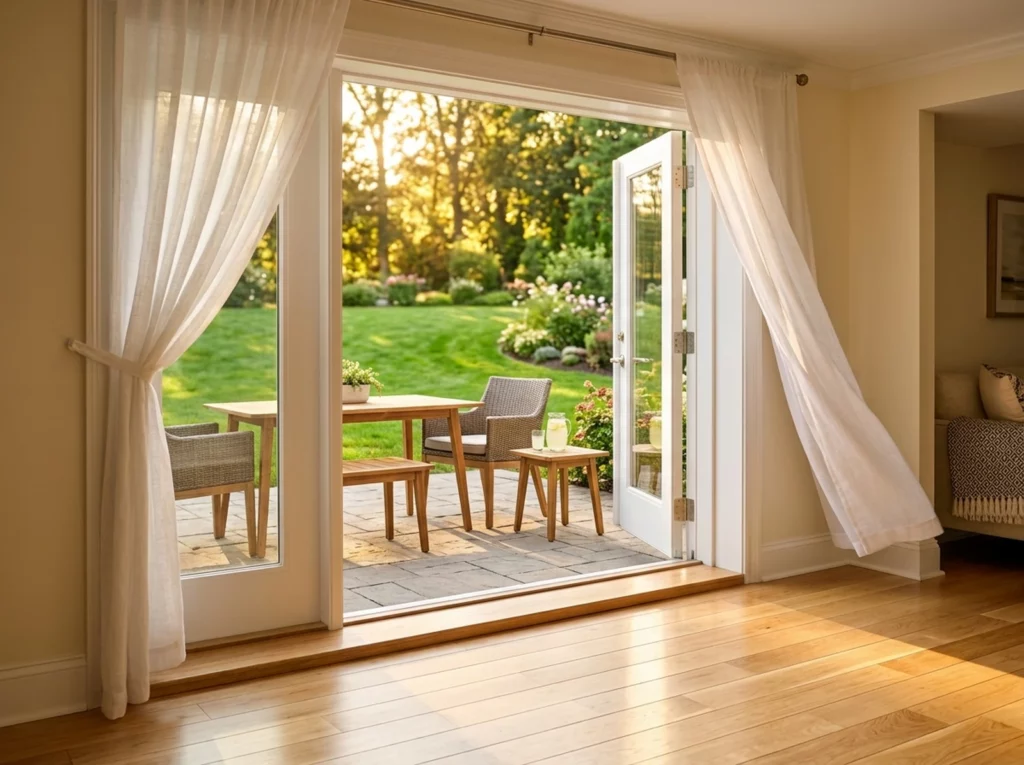
What a Walkout Conversion Changes
Many homeowners pair a walkout with basement finishing or a wet bar for an indoor-outdoor space made for summer entertaining.
Structural, Exterior, and Interior Work Under One Roof
Structural Planning
Excavation & Grading
Foundation Opening
Door Installation
Drainage at the Door
Interior Tie-In
Is Your Home a Good Fit for a Walkout?
How your lot slopes
What's on the other side of the wall
Engineering and permits
Keeping water out
A door at the bottom of a slope has to be protected from runoff. We plan grading and drainage with the opening, and if the basement already has moisture issues, basement waterproofing comes first.
How a Walkout Comes Together
Site & Structure Review
Engineering & Permits
Excavation
Opening & Reinforcement
Door & Exterior Work
Interior Finish
Walkout Basement FAQs
Can any basement be converted to a walkout?
Not every home is a good candidate. Lot slope, foundation type, utilities, and setbacks all play a role. We’ll give you an honest answer after looking at your property.
Do I need an engineer for a walkout?
Often, yes. Cutting a large opening in a foundation wall changes how the house carries its weight, and many municipalities require an engineered design. We coordinate that for you.
How long does a walkout conversion take?
It depends on the amount of excavation, engineering, inspections, and weather. We’ll lay out a realistic schedule with your quote.
What happens to my yard?
The area around the new door will be excavated and regraded. We’ll talk through the finished look outside — steps, a landing, or a patio area — before work begins.