
Opens in a new tab
Family-Owned Since 1973 • Licensed & Insured • Free In-Home Estimates • Serving All of Waukesha County
Walkout Basements · Waukesha County

Walkout Basements in Waukesha, WI
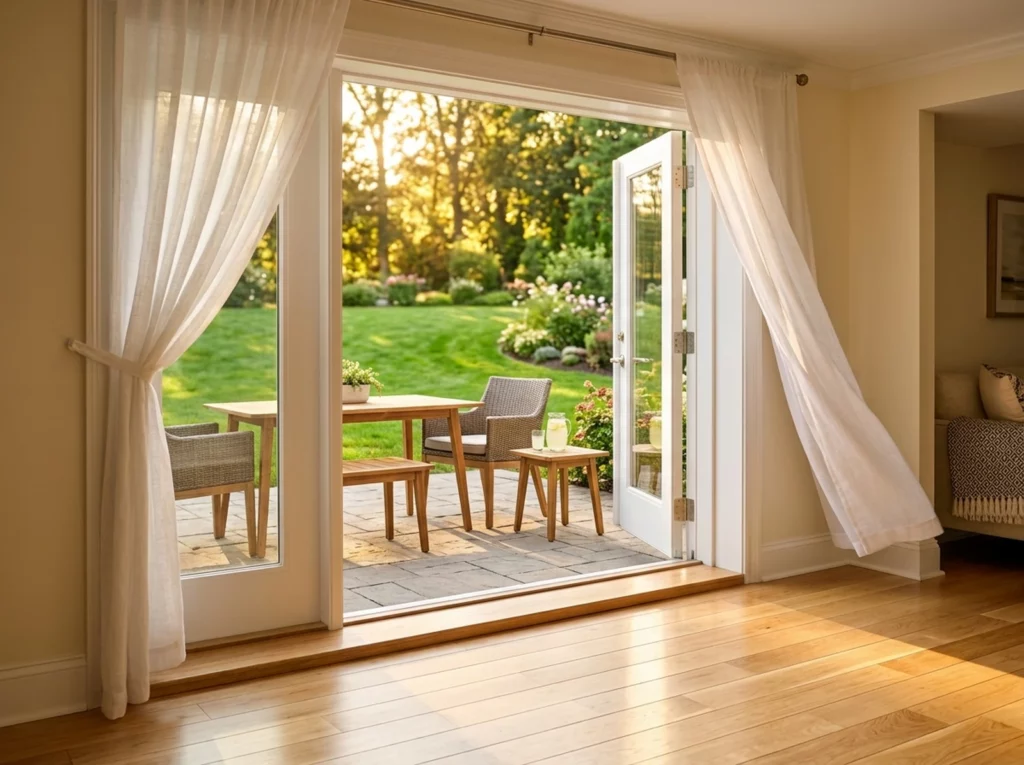
Turn a buried basement into a bright lower level with its own door to the backyard. A walkout conversion is a structural project, and we manage every part of it — excavation, foundation work, the door, and the finish inside.
Walkout basement conversion at a Waukesha County home

What a Walkout Conversion Changes

A walkout replaces part of a below-grade foundation wall with a full-size exterior door, usually on a side of the house where the yard already slopes down. The result is a lower level with natural light, its own entrance, and a direct path to the patio or yard.
Because it means cutting and reinforcing the foundation and reshaping the yard outside, a walkout is a bigger undertaking than most basement work. Careful planning up front is what keeps it on schedule and on budget.

Many homeowners pair a walkout with basement finishing or a wet bar for an indoor-outdoor space made for summer entertaining.

What's Included

Structural, Exterior, and Interior Work Under One Roof

A walkout touches your foundation, your yard, and your lower level. We coordinate all three so nothing falls through the cracks.

Structural Planning

A structural plan for the new opening, including the header and support that carry the load above.

Excavation & Grading

Digging out and regrading the yard to create a level approach to the new door.

Foundation Opening

Cutting the foundation wall and reinforcing the opening exactly as the structural plan calls for.

Door Installation

An exterior or patio door sized for the opening and sealed against Wisconsin weather.

Drainage at the Door

Drainage at the new entrance so rain and snowmelt are carried away from the house.

Interior Tie-In

Framing, insulation, and trim around the new door so it looks like it was always there.

Is Your Home a Good Fit for a Walkout?

How your lot slopes

Homes on a sloped lot are natural candidates because less soil has to move. Flat lots can work too, but they usually need more excavation and a retaining wall to hold back the yard.

What's on the other side of the wall

Utility lines, decks, driveways, and mature trees all affect where a walkout can go. We look at both sides of the foundation before recommending a location.

Engineering and permits

A walkout changes the structure of your home, so it needs a permit and, in many cases, an engineered design. We coordinate both so the opening is built right the first time.

Keeping water out

A door at the bottom of a slope has to be protected from runoff. We plan grading and drainage with the opening, and if the basement already has moisture issues, basement waterproofing comes first.

Project Stages

How a Walkout Comes Together

01

Site & Structure Review

We study the lot, the foundation, and the room inside to confirm a walkout is practical.
02

Engineering & Permits

The structural design is finalized and the permit is approved before any work begins.
03

Excavation

Soil is removed along the foundation to expose the wall and shape the new approach.
04

Opening & Reinforcement

The wall is supported, cut, and reinforced with a new header to carry the load.
05

Door & Exterior Work

The door goes in, then drainage, grading, and the outside approach are completed.
06

Interior Finish

We finish the wall around the door, or roll the space into a full lower-level project.
Common Questions

Walkout Basement FAQs

See If a Walkout Works for Your Home

We'll look at your lot and foundation and tell you straight whether a walkout makes sense — then price it out for free.