
Basement Home Theaters in Waukesha, WI
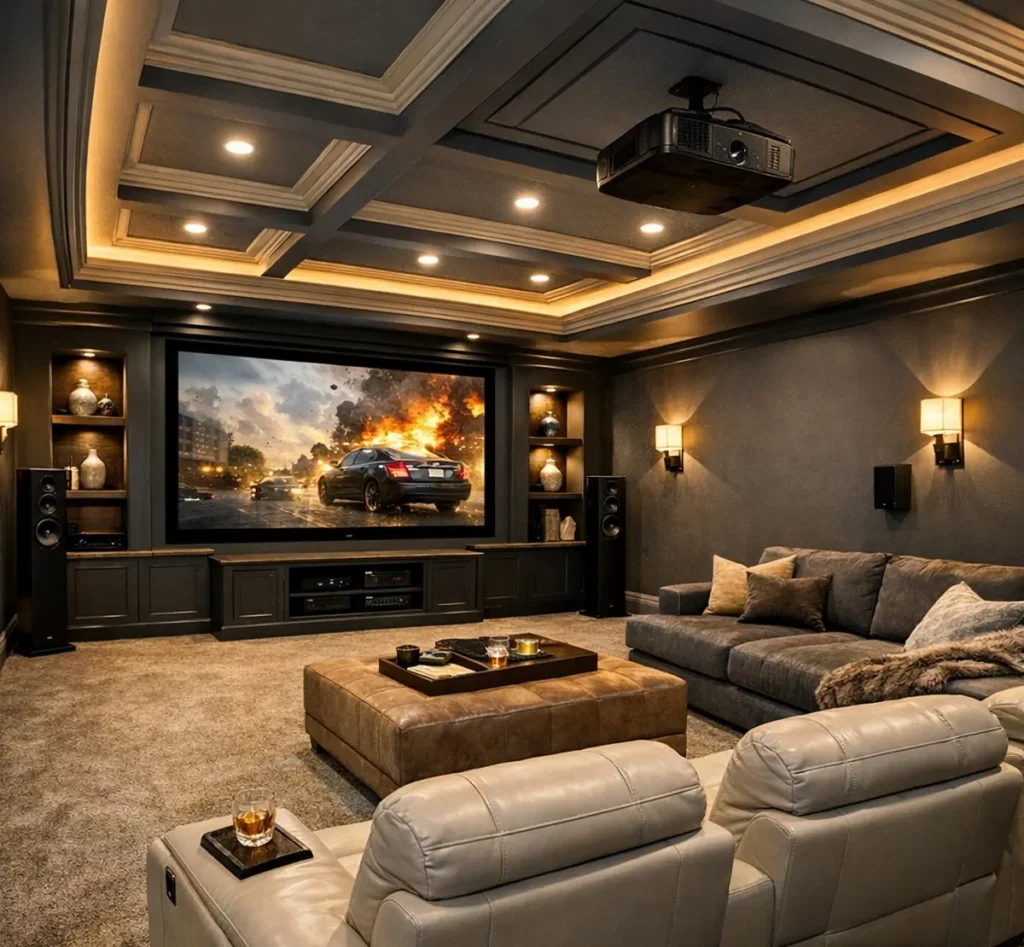
Why the Basement Makes the Best Theater Room
Want somewhere to grab a drink at intermission? A custom wet bar just outside the theater is one of the most popular pairings we build.
Built for Picture and Sound
Layout & Sightlines
In-Wall AV Wiring
Sound Control
Theater Lighting
Seating Risers
Glare-Free Finishes
Planning Your Basement Theater
Screen or projector?
Dedicated room or open media area?
Plan for tomorrow's gear
Think about the rest of the level
A theater is often one piece of a bigger lower-level plan. If the rest of the basement is still unfinished, we can build both together as part of a basement finishing project.
From Empty Room to Opening Night
Map the Room
Build the Shell
Finish the Room
Home Theater FAQs
How big does a basement theater room need to be?
It depends on your screen size and how many rows of seating you want. A cozy room for a single row can fit in a modest space, while two rows with a riser needs more depth. We’ll show you what fits your basement.
Can you keep theater sound from carrying upstairs?
We can reduce it significantly with insulation and the right wall and ceiling construction. Talk to us about how quiet you need it, and we’ll plan the room accordingly.
Should a basement theater have windows?
Fewer is better for picture quality. Existing windows can be covered with light-blocking treatments. If the room will also be used for sleeping, egress requirements still apply.
Can the theater share space with a family room?
Yes. An open media area with dimmable lighting and good seating can work for both movie nights and everyday use. You’ll trade some light and sound control for flexibility.