
Basement Bathroom Addition in Waukesha, WI
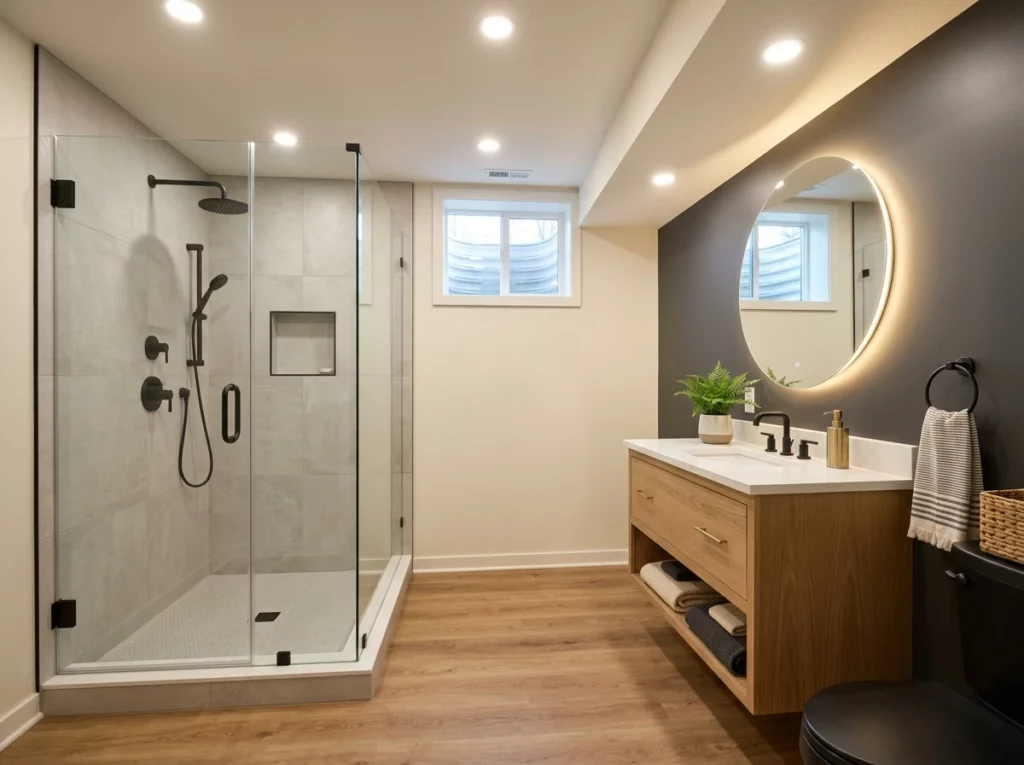
A Bathroom Makes the Whole Basement Work
Building a guest suite? Pair the bathroom with a basement bedroom so visitors have everything they need on one level.
Everything Behind the Walls and In Front of Them
Drain Planning
Supply Lines & Fixtures
Ventilation
Showers & Tubs
Vanity, Tile & Flooring
Lighting & Electrical
Planning a Basement Bathroom
Full bath or half bath?
Where the drains are
Moisture control
A shower adds humidity to a space that already runs damp. Good ventilation and moisture-resistant materials are essential, and if the basement has existing water issues, basement waterproofing should come first.
Future-proofing
Not ready for a bathroom yet? We can install the drain and supply rough-ins during basement finishing, so adding the bathroom later doesn’t mean breaking up a finished floor.
How a Basement Bathroom Gets Built
Plan the Drains
Rough-In & Inspection
Finish & Fixtures
Basement Bathroom FAQs
Can you add a bathroom if there's no plumbing in the basement?
Yes. We can cut the concrete floor to run new drain lines, or use a pump system if the fixtures sit below your sewer line. We’ll recommend the best approach for your basement.
What is an ejector pit, and do I need one?
It’s a sealed basin with a pump that lifts wastewater up to the main sewer line when the bathroom sits below it. It’s a common, reliable solution for basement bathrooms.
Should I add a full bath or a half bath?
A half bath adds everyday convenience. A full bath with a shower makes a basement bedroom far more useful for guests and tends to carry more weight with buyers.
Do I need a permit for a basement bathroom?
Yes. New plumbing, venting, and electrical typically require permits and inspections. We handle the whole process.